
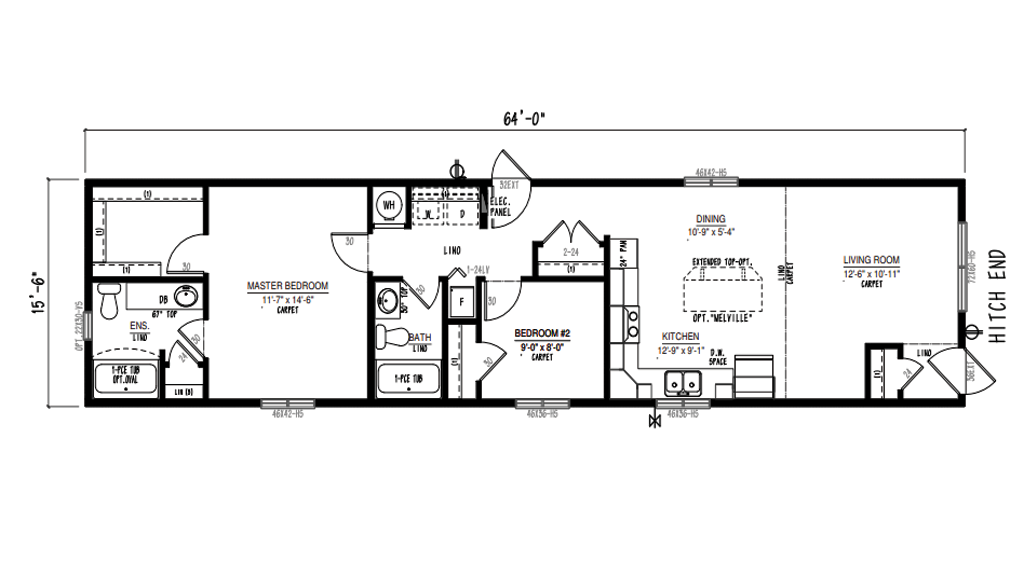
BC1664-306
Optional skylight in Kitchen U-shaped kitchen open floor plan Space for dining area Carpet living room, lino in kitchen Covered porch and entry with closet in living room 24″ pantry cupboard Master bedroom has large ensuite with tub and linen closet Extra large...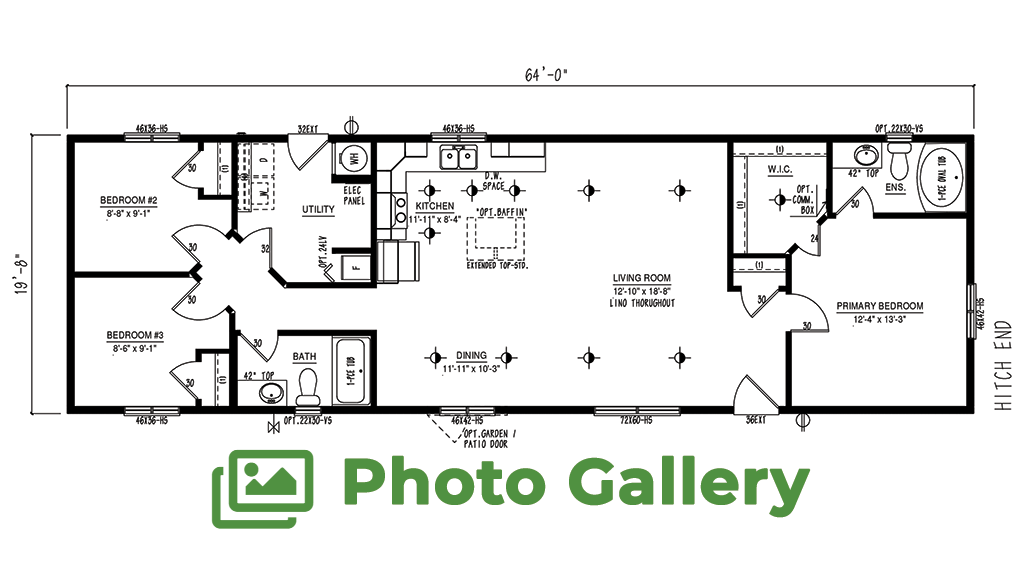
MRD2064-137
Bedrooms opposite ends of house Large open floor plan ensuite with oval tub and walk in closet Utility back entrance with washer/dryer main bath has tub optional garden/patio door off dining area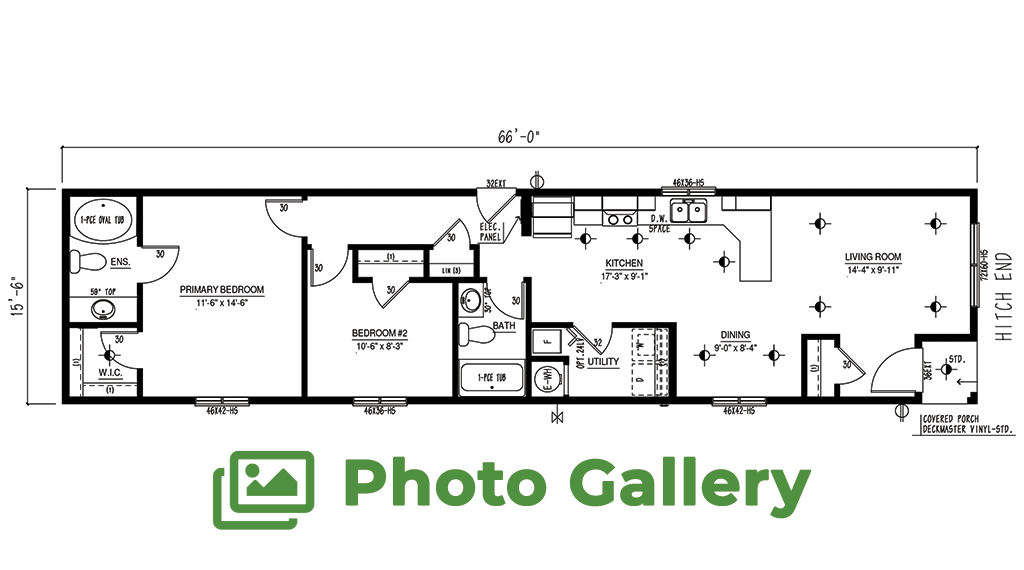
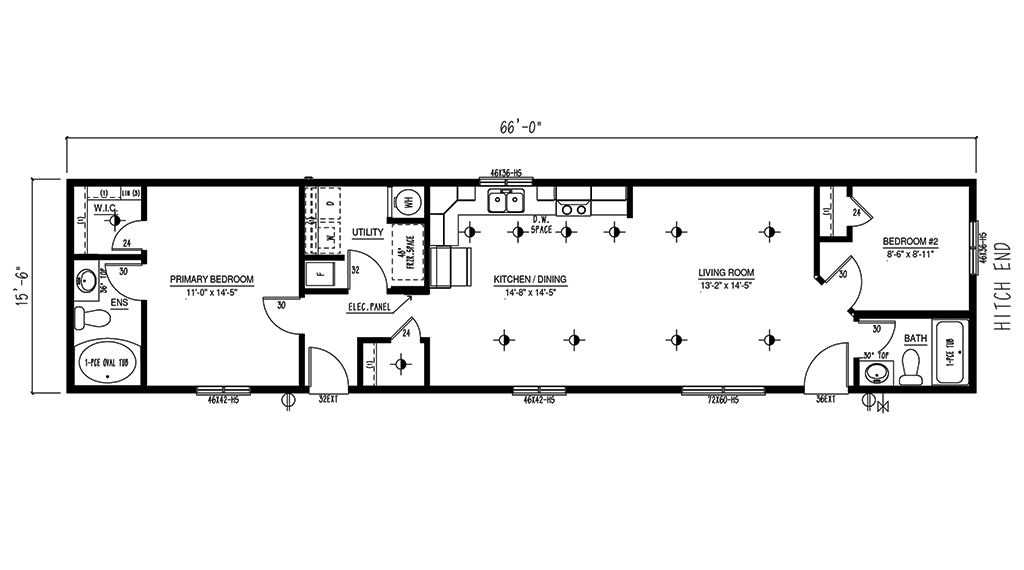
BC1666-305
Manufactured, modular home from Green Homes PG in 16 Wide size with 2 bedrooms, 2 bahtrooms and 1023 square feet of open living space.